

Services
Heating System Design
Every property is different, which is why we design heating systems tailored to your home and lifestyle. We create efficient, reliable solutions that deliver lasting comfort and performance.
About This Service
Professional Heating System Design Across Dorset
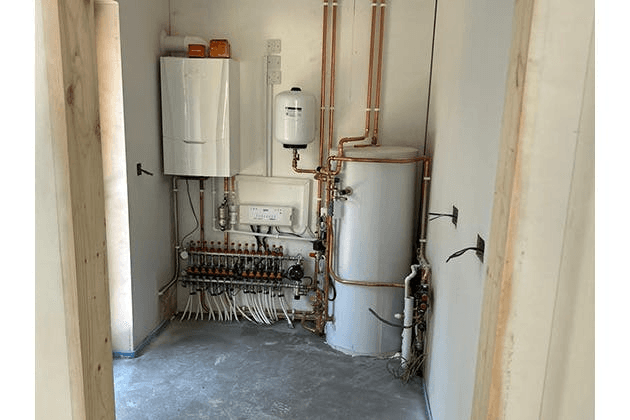
Using premium‑grade kit — Baxi and Ideal MAX‑approved boilers, Ambiente underfloor manifolds, and industry‑standard pumps, valves and controls — Wood & Williams design heating systems to current Gas Safe and OFTEC standards. We begin with a full on‑site survey and heat‑loss calculation, then size boilers, cylinders, radiators and underfloor loops and produce a clear specification for new builds or upgrades across Poole and wider Dorset.
Our Process
How It Works
Site survey & data capture
A Gas Safe/OFTEC engineer visits to measure spaces, note fabric U‑values, record existing pipework and collect client hot‑water and heating requirements.
Heat loss, sizing & specification
We run industry heat‑loss calculations, size boilers, cylinders, pumps and radiators or underfloor circuits, then produce a parts and control specification.
Delivery pack & installation support
You receive a clear install pack with drawings, controls strategy and commissioning notes — plus on‑call support from our engineers during installation and handover.
Benefits
Why Choose us for Heating System Design?
Manufacturer‑backed equipment
We specify Ideal MAX and Baxi systems and Ambiente underfloor components so you get compatible parts and access to extended warranties where available.
Technical rigour from local engineers
Fifteen years’ experience and Gas Safe/OFTEC registration mean designs are accurate, compliant and built around real site constraints in Poole and Dorset properties.
Designs that reduce disruption
Our specification pack and on‑site drawings minimise guesswork for installers, speeding install time and avoiding costly on‑site changes.
Survey-led design for every property type. Whether you have a Victorian terrace in Bournemouth, a Sandbanks bungalow or a new‑build in Wimborne, our design process starts with a hands‑on survey. Joe and Scott lead the technical visits, checking boiler flues, pipe runs, cylinder location and controls wiring so the final design fits your property and daily routines.
.jpeg&w=1920&q=75)

Clear specifications, plain language. You’ll get a concise installation pack with heat‑loss calcs, radiator schedules, pipework run sheets and a controls matrix that shows which thermostat, timer or smart controller suits your layout. We specify pumps, TRVs, manifolds and safety items to current standards so your installer can commission the system first‑time.
FAQ
Frequently Asked Questions
We need a full on‑site survey: room dimensions, wall/floor construction, existing radiators and pipework, hot‑water demand and any preference for controls or renewables. If you have floor plans or EPC details, bring them — otherwise we’ll measure everything during the visit.
Related Services
Other Services We Offer
OUR ACCREDITATIONS